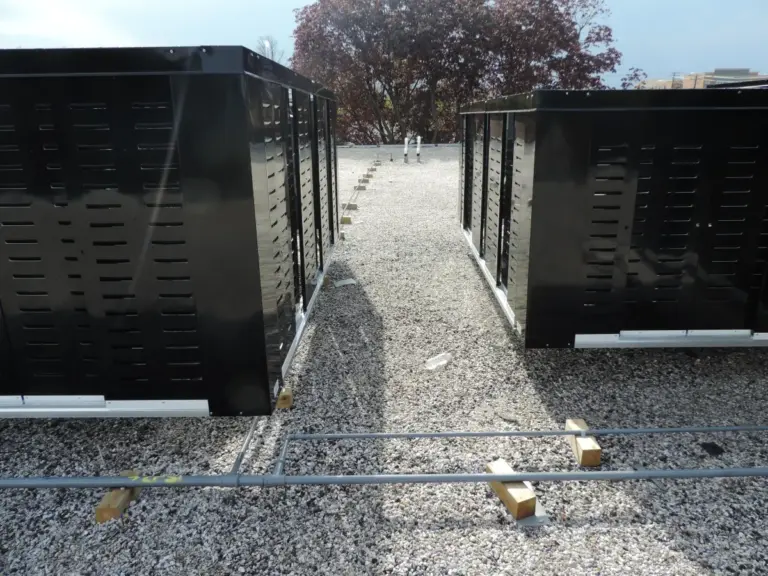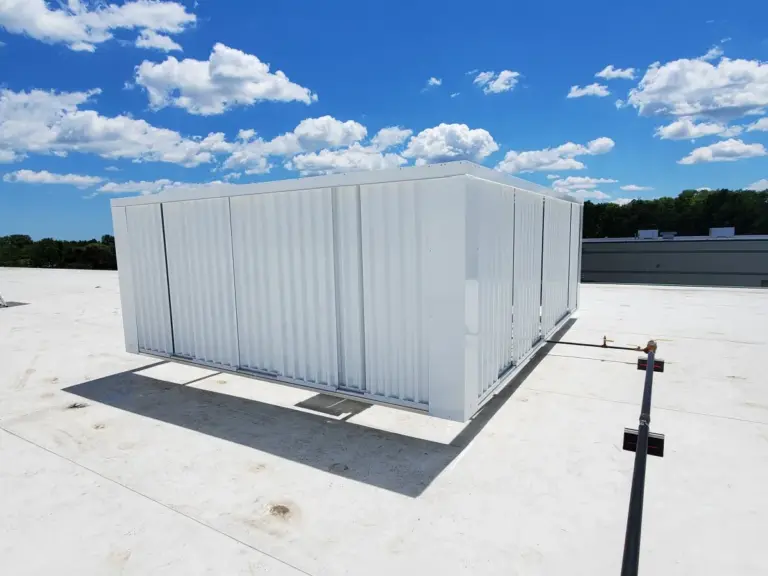

From the street, a roof screen may look like another part of the building. Up on the roof, it has to fit around equipment that needs room to run and be serviced. Architects have to make both sides work without creating problems for the roofing or mechanical trades.
Consider an RTU that sits just above the parapet. Drawing a taller screen around it seems simple enough, but the screen still needs support. Technicians also need room to open the unit’s doors. At North American Enclosures, we help teams consider those details when choosing roof screening for commercial buildings. What works depends on the equipment, roof conditions, project limitations, and line-of-sight evaluations.
Make Room for Screening in the Early Drawings
Roof screening can get pushed aside while the team works on elevations, equipment locations, and the roof layout. By the time someone asks how to hide the mechanical units, those other decisions may be difficult to change.
An RTU near the roof edge may be visible from the street, while one farther back may not be. That difference helps the design team identify where screening is needed, but it doesn’t change the required screen height for equipment that needs to be screened. Moving equipment to avoid a sightline isn’t always possible, particularly once ductwork and service routes are set.
This is why we like to see screening discussed while architects and mechanical engineers are still working through the layout. The structural engineer needs to know how the enclosure will connect, and the roofer needs to review any penetrations. Nobody benefits when those questions first come up after the equipment arrives. You don’t need final panel colors to start that conversation. A roof plan, equipment schedule, and relevant elevations are enough to begin looking at the options.
Use Sightlines to Identify Screening Needs
During design, architects should review the lines of sight from surrounding streets, parking areas, and nearby buildings to identify which rooftop equipment needs screening. The view from one location won’t necessarily show everything visible from another, so the review should account for relevant sightlines and local screening requirements.
Once equipment is identified for screening, the height of that equipment determines the required screen height. A parapet may hide part of an RTU from a particular viewpoint, but that doesn’t justify a shorter screen. Checking sightlines early tells the team where screening is needed, while equipment dimensions establish how tall those screens must be.
Matching Roof Screening for Commercial Buildings to the Equipment
After the sightlines, we look at what the screen can attach to. North American Enclosures offers direct-attached, curb-mounted, and post-mounted systems because rooftop equipment isn’t all built the same way.
A packaged RTU with suitable framing may support a screen directly. An exhaust fan or condenser may need a structural curb instead. A group of units at different heights can make posts more practical. Each approach changes the roofing details, access around the equipment, and how the screen carries its loads.
The roof plan may make one approach stand out, but equipment information still has to confirm it. Two units that look similar on an elevation can have very different framing and service requirements.
Direct Attachment for Suitable RTUs
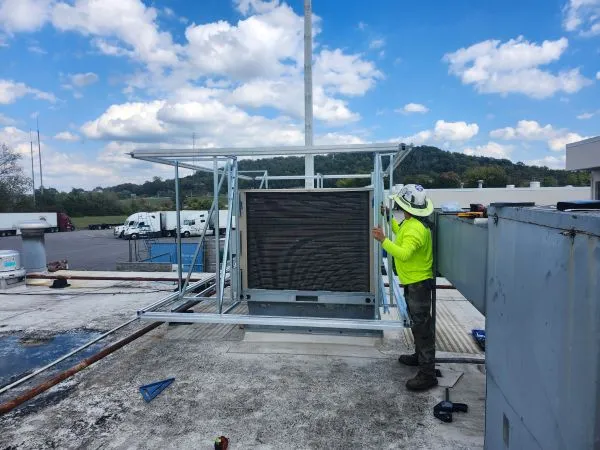
With a compatible RTU, the screen mounts to the equipment cabinet or frame. It doesn’t need separate supports through the roof membrane, so the screening itself adds no roof penetrations. That’s particularly helpful on an existing roof where the membrane is already in good condition.
It also keeps the enclosure close to the unit. On a crowded roof, that leaves more room around drains, vents, pipes, and walkways. Our direct-attached system can work with packaged RTUs, DOAS units, multi-zone equipment, and makeup air units. Sliding panels allow technicians to reach the equipment for service.
The catch is the equipment structure. Similar-looking units don’t always have the same internal framing or attachment locations. We need to know the actual model before treating direct attachment as a suitable choice.
Curb-Mounted Screens for Equipment Without That Framing
Some rooftop equipment can’t safely carry its own screen. Exhaust fans and condensing units are common reasons to consider a curb-mounted system.
North American Enclosures uses a Clip-Lock curb that replaces the equipment manufacturer’s standard curb. It supports both the equipment and the screen. On new construction, teams can account for the curb while planning the roofing and mechanical work.
Existing buildings require a closer look at what’s already installed. The replacement curb has to fit the roof assembly, flashing details, and equipment arrangement. It’s easier to sort out those connections on drawings than make changes during installation. Architects may not see that work in the finished elevations, but it still affects the design.
Post-Mounted Screens for Larger Equipment Areas
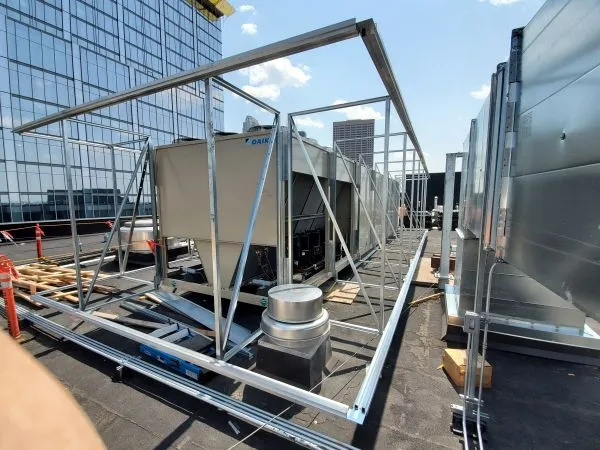
Picture a roof with several RTUs, exhaust equipment, vents, and hoods in the same visible area. Separate screens could leave awkward gaps or create a row of mismatched heights. One post-mounted enclosure may give the architect a cleaner roofline.
The posts connect to the building structure instead of the individual equipment. That allows the screen to cover a bigger area, even when the units are different sizes. It doesn’t mean the installation is automatically simpler, though.
Post locations still have to work with structure, roofing, and service routes. Any roof penetrations need proper detailing. Before choosing one long screen, check that technicians can reach everything inside it without working around posts.
Think About the Technician Who Comes Back Later
A rooftop enclosure doesn’t stop being part of the job when construction ends. Someone has to change filters, open electrical panels, and get to motors and coils for years afterward. That’s why a screen needs more than a narrow gap between the panels and the equipment.
Manufacturer-required service clearances and airflow requirements need to shape the layout from the start. Accessing a filter should be as simple as sliding open the screen panel and opening the unit’s service door. Technicians also need to be able to reach control panels.
Our direct-attached and curb-mounted systems use sliding panels to provide service access. Post-mounted systems can use sliding or fixed panels, depending on where the equipment sits. The openings still need to line up with the doors and components behind them. A sliding panel won’t solve much if someone puts a support post directly in front of the equipment.
These are also concerns for building owners, not just the people installing the equipment. Our guide to rooftop equipment screens for commercial buildings covers maintenance, airflow, and other details worth discussing during design.
Make the Panels Work With the Building
Architects naturally care about what the screen looks like. A ribbed panel may suit a building with metal siding, while a flat panel might be less noticeable elsewhere. Color and finish can help the enclosure blend into the roofline.
North American Enclosures offers flat, ribbed, perforated, and louvered panel configurations. Solid panels provide more concealment, while perforated and open styles offer different levels of visibility and airflow. The best-looking option still needs to work with the mechanical equipment.
An open panel doesn’t automatically provide enough ventilation, and a solid one may not suit every mechanical layout. The manufacturer’s clearances and airflow requirements need checking before anyone signs off on the design.
Once the mounting method and access points are clear, it’s easier to choose a panel that looks right. Otherwise, a finished elevation may have to change because a service door or support falls in the wrong place.
Don’t Leave Wind and Roof Details Until the End
Even a screen that looks modest on an elevation has to handle wind. Height, panel configuration, and the way the enclosure attaches all affect the loads it places on the structure.
North American Enclosures offers systems engineered or tested for wind ratings up to 225 mph. You can read it more here.
That figure shouldn’t be treated as approval for every roof or site. The engineer still needs to review the building, exposure, screen layout, and connections.
Roofing details deserve the same attention. Direct-attached screening avoids new penetrations for the screen itself, but curb-mounted and post-mounted systems connect differently. Their support and flashing details need to work with the roof they’re going onto.
A taller screen might seem like a minor change to the elevation. However, it can affect framing, connections, and the work required around the roof membrane. Bringing the structural and roofing teams into the conversation early helps avoid changes later.
Planning Roof Screening for Commercial Buildings Before Bidding
When you ask us to review a project, start with the roof plan and equipment schedule. Add elevations that show the important views and any information about existing parapets. Equipment dimensions, access clearances, and available structural details are helpful, too.
Let us know whether the equipment selections are final. A substituted RTU might have a different cabinet, curb, or service-door arrangement, even if its capacity stays the same. That could change the screen’s size or attachment details.
For retrofit work, existing roof conditions matter just as much as the drawings. Current equipment locations and available walking space can narrow the choices quickly. A mounting method that works well on a new building may not suit an older roof.
You can see the different systems on the North American Enclosures homepage. From there, we can compare the mounting options against your project drawings and equipment requirements.
Frequently Asked Questions
Can an architect specify a screen before the RTU model is approved?
Yes, the team can establish a preliminary approach during design. Final screen dimensions and attachment details should match the approved equipment. If the unit changes, review the screening before fabrication.
Can one roof use different screening systems?
Absolutely. You might use direct attachment on compatible RTUs and posts around a group of other equipment. Each area can have different needs, even on the same building.
What if the mechanical equipment changes after bidding?
Check the enclosure design against the replacement unit. Changes in dimensions, framing, curb sizes, or service doors may affect the screen. Don’t assume that two units with similar capacities need identical enclosures.
What should architects provide for an initial review?
Start with the roof plan, equipment schedule, and elevations showing the views that need screening. Include available equipment specifications, service clearances, and roof or structural information. We can use those details to discuss the mounting options.
Get North American Enclosures Involved Early
A roof screen should look like it belongs on the building, but that isn’t the only consideration. The equipment still needs air, technicians need access, and the roof needs properly designed connections.
If you’re planning roof screening for commercial buildings, send North American Enclosures your drawings and equipment information. We’ll review the mounting options with your team while there’s still room to make changes.