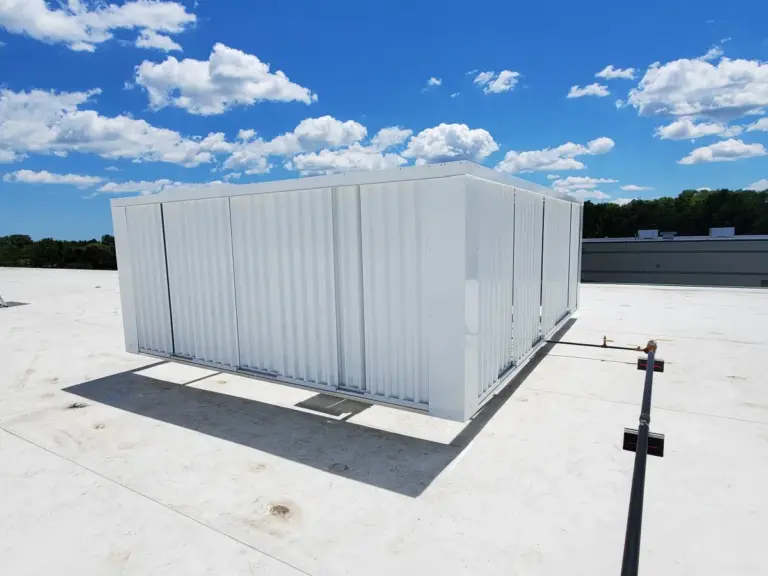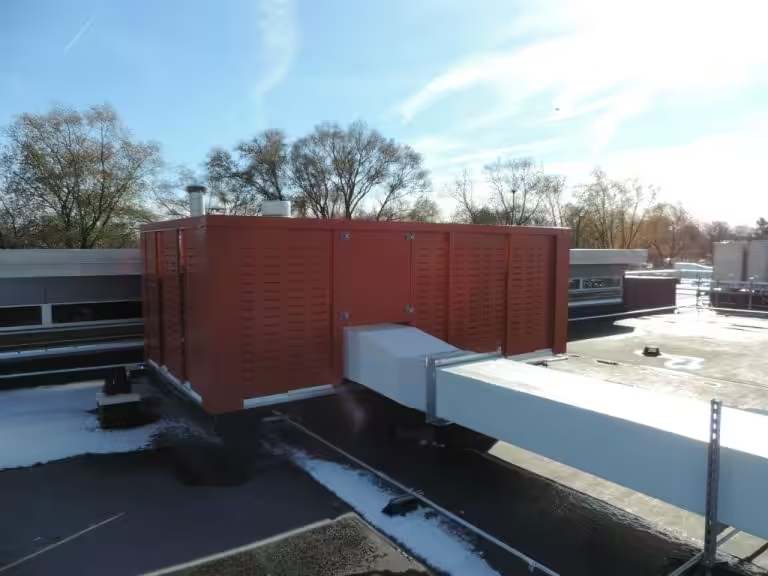

Roof screening systems usually look simple from the ground.
From the roof, they are anything but simple. HVAC units need clearance. Service panels need room. Roof membranes need protection. Sightlines need control. Meanwhile, the finished building still needs to look clean, intentional, and complete.
That is where many problems begin. The screen gets treated like a visual add-on instead of a working part of the roof. Then the project team discovers vents, curbs, slopes, access paths, manufacturer clearances, or roof warranty concerns that should have shaped the design earlier.
Good roof screening systems solve those issues before they reach the field.
North American Enclosures builds architectural screening solutions around real commercial roof conditions, not perfect drawings. That matters because the best screen is not just the one that hides equipment. It is the one that still works after installation, service calls, weather exposure, and owner review.
The Real Problem With Roof Screening Systems
The most common issue is not the screen itself.
The real issue is timing. Too often, rooftop HVAC screening gets discussed after the equipment layout, roof structure, and service pathways are already set. By then, every decision has less room to breathe.
A late screen can still hide the equipment. However, it may create awkward access, tighter clearances, extra penetrations, or field changes that slow the project down. Those problems rarely show up in a simple elevation drawing.
A better approach starts with the roof as it exists. The screen should respond to the equipment, structure, airflow needs, and actual line of sight.
Airflow Cannot Be an Afterthought
Rooftop equipment screening should never choke the equipment it is meant to conceal.
RTUs, make-up air units, DOAS units, condensers, and exhaust equipment all need space to operate properly. When panels sit too close or block ventilation paths, the system can become harder to service and maintain.
That is why rooftop HVAC screening should be planned around manufacturer clearances and equipment geometry. A screen that looks clean but restricts airflow is not a successful system. It is a future maintenance call waiting to happen.
Louvered panels, panel spacing, enclosure height, and system type all affect how air moves around the unit. Therefore, airflow belongs in the first conversation, not the last one.
RTU Screening Needs Service Access Built In
RTU screening has one simple rule. The technician still has to work.
That means doors need to open. Filters need to slide out. Panels need to be reached safely. Service paths need to remain usable after the screen is installed.
This is where many generic systems fail. They solve the street-level view but make roof level work harder. Over time, that frustration becomes an owner problem.
Architects and contractors often approach RTU screening from different pressures, but the best outcome still depends on the same details: visibility, airflow, equipment access, and roof constraints.
The Right Rooftop Equipment Screening System Depends on the Roof
Not every rooftop equipment screening system should be mounted the same way.
Direct-attached systems mount to the HVAC cabinet or equipment frame. They can create a compact, low-profile solution and may reduce roof penetration concerns when the equipment can support the screen.
Post-mounted systems stand independently from the equipment. They work well when several units need screening together or when the roofline needs continuous visual control across a larger mechanical area.
Curb-mounted systems can support equipment that lacks internal structural strength. They may be useful for exhaust fans, condensing units, generators, or other rooftop equipment that needs a stable curb-based enclosure.
The goal is not to choose the most familiar option. The goal is to choose the system that fits the roof.
Architectural Screening Should Look Intentional
Architectural screening has to do more than pass a visibility check.
The screen should feel like it belongs on the building. Panel style, height, color, rhythm, and sightline control all affect the final result. A poorly matched screen can technically hide equipment while still looking like an afterthought.
This matters for retail centers, schools, healthcare buildings, offices, restaurants, hotels, and mixed-use properties. People may not know why a roofline feels unfinished, but they notice when it does.
Good architectural screening makes the mechanical equipment visually quiet. The building gets to stay the focus.
How To Solve Roof Screening Systems Issues Early
The best fix is early coordination.
Before choosing a screen, confirm the equipment dimensions, service clearances, roof structure, desired screen height, sightline requirements, and attachment limits. Also, review wind exposure, roof access, curbs, slopes, and nearby obstructions.
Those details help the screen fit the project instead of forcing the project to adapt later.
For contractors, early planning can reduce field surprises. For architects, it protects the design intent. For owners, it helps avoid maintenance complaints after turnover. For facility teams, it keeps the roof usable.
That is what better roof screening systems should do.
Frequently Asked Questions
What information do I need to price roof screening systems?
A useful quote starts with the equipment layout, unit dimensions, desired screen height, roof plan, project location, and known access concerns. Photos, drawings, and sightline requirements also help. Clear roof details make it easier to recommend the right system without guessing.
Can roof screening systems be added to an existing building?
Yes, roof screening systems can often be added to existing commercial roofs. However, retrofit projects need careful review because curbs, roof membranes, slopes, access paths, and existing RTUs may limit where the screen can attach.
Will rooftop HVAC screening affect equipment performance?
Rooftop HVAC screening should not affect performance when it is planned around airflow and manufacturer clearance needs. The screen should never crowd the unit, block ventilation, or make service harder.
What is the best system for RTU screening?
The best RTU screening system depends on the unit, roof, and sightline problem. Direct attached systems can work well for compact needs. Post-mounted systems may fit multiple units or longer visual barriers.
Do roof screening systems require roof penetrations?
Not always. Some direct-attached systems can reduce or avoid roof penetrations by mounting to the equipment itself. Other projects may need post-mounted or curb-mounted solutions, depending on the roof structure and layout.
How early should architectural screening be planned?
Architectural screening should be planned before the roof becomes crowded with final equipment, curbs, and access paths. Early planning gives the project team more control over sightlines, structure, airflow, and service access.
What makes one rooftop equipment screening system better than another?
A better rooftop equipment screening system fits the real roof instead of forcing a standard layout onto the project. It should control the sightline, protect HVAC access, respect airflow, limit roof disruption, and look intentional from the ground.
Need maintenance guidance?
Read our service access guide.
Solve the Roof Before It Becomes a Problem
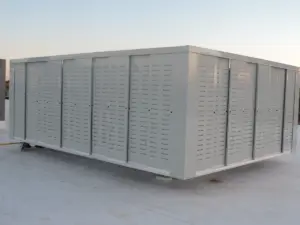
Roof screening systems should not create the problems they were hired to solve.
When the screen respects airflow, access, roof structure, RTU layout, and architectural goals, the whole project feels cleaner. The equipment stays hidden. The roof stays workable. The building looks finished.
North American Enclosures helps project teams choose roof screening systems that fit the equipment, the roof, and the way the building will be maintained for years.